Showing posts with label decor. Show all posts

Friday, April 13, 2012

well homegoods you just might be right...


According to my Home Good quiz:


Teresa, you are an Elegant Classic

You have a refined sensibility with an appreciation for history and tradition in your furniture and your rooms. You value beauty, things that are well crafted, and family heirlooms. You are visually sensitive and understand how symmetry and a formal layout give order to a room, and hence your home is refined and calming. You are not taken in by the trends of the moment. You go for things with a timeless appeal, and appreciate old-fashioned virtues like manners and handwritten notes and making a home that is welcoming for others.
You value serenity. While there are probably a lot of interesting things in your home, they are joined by your taste or a certain palette that keeps them in harmony. You appreciate the beauty in simple forms. Whether fancy or plain, you appreciate things that are well made and function as well as they look. You also have a strong respect for the environment and craftsmanship. You care about how things are made, and how they are used.

Yeah,  I'd say that is pretty accurate.   It would be the only time I would feel comfortable referring to myself as "elegant".   I do indeed value beauty and I am VERY visually sensitive.  My Aunt has told me that my home feels calm and my dear friend (you know who you are) loves being here and never wants to leave.  She says she loves the way it feels here and I think that is due to the surroundings, oh and my charming company of course!  I am not immune to trends as evidence by the chevron in my home but I wouldn't say I'm terribly caught up in them either.  So, yeah Home Goods you are not 100% but pretty darn close. 

There is a certain palette that keeps our home in harmony.  Not everything matches but the tone of the colors in each room is similar.   Like the soft grey in the master bedroom...


has a tone that echoes the taupey tan in the living and dining rooms...


even the green of the guest room...


...  it all sort matches but doesn't. 


 You definitely don't walk into any rooms in our house and go "Whoa, where did that come from!"  It feels cohesive which I think is nice in a home, particularly a small home where drastic color changes or decor styles can be really jarring.  You can see several other rooms when you are in any of the rooms in our house so it becomes pretty important that they are joined visually in some way.  I'd like to say this was totally intentional and while I did plan to have a color palette that ran throughout the house, when it came to choosing colors I didn't think about whether the dining room tied in with the bedroom.  It just sorta happened because it was what I gravitated towards.  When a friend of mine first saw our house she said "Your house looks like you!  It's your colors!" and then pointed out that the outfit I was wearing matched the decor.  I just keep gravitating to a certain palette, a certain look and I think that has served me well thus far in terms of decorating. 


Take your Home Goods style quiz here and let me know what you are.  Does your house feel cohesive throughout?  Do you think that is a good thing or a bad thing?   Thanks Mandi at Vintage Revivals for sharing the quiz!

Friday, March 23, 2012

Mom's sewing room

This is where all the projects my Mom graciously sews for me are done.  Wouldn't you love a room like this to dedicate to sewing or crafting or making art?

view when you walk in the door
daybed cover she recently completed
view from the other direction

My Mom quilts so the walls are filled with some of her work.  That white slip covered chair with the matching ottoman is dangerously comfy.  It is a cozy but light feeling room and when the sun pours in in the morning hours it is a place you want to hang out. 

Maybe I would be able to sew if I had a room like this...  Well no, probably not but it is an inspiring space isn't it?

Happy Friday to you!  

Wednesday, January 11, 2012

Home Goals 2012

While driving home from seeing family for the holidays I asked my husband what was on "the list" for 2012.  Now truth be told the list will change many times over and priorities will shift.  It is just my way.  One day I will be consumed with a solution for something in the house and the next day it seems minor and it slips to the bottom of the list.  So it goes!  Here are the major players:

1.  Back splash for the kitchen.  The tile and grout have been purchased and it may actually happen this week.  Cross your fingers please!

2.  Replacing the kitchen baker's rack with some permanent cabinetry of some kind.  Tricky because it has to be custom but we are hopeful that we can do it in a cost effective manor.


3.  So very much trim has to be painted and all the doors too.  Ugh.  Lots of the trim in our house is still this icky off white that you see below, bleck!


4.  Sun porch needs some sprucing.  The floor should be power washed, painted and covered in a lovely outdoor rug.  Maybe some lanterns as well?

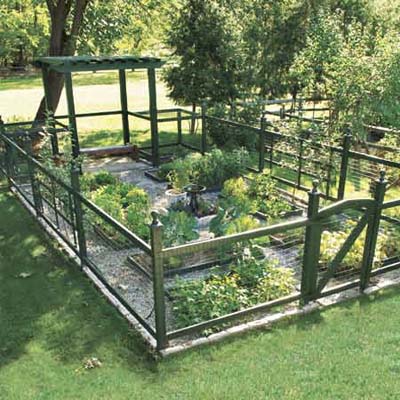
5.  Landscaping in the back yard and the front.  More bushes, flowers, another tree, more green!  Maybe a little vegetable garden!
via this old house

6.  Deal with the metal mini blinds in the living, dining, master and guest bedrooms.  I don't like their look but they function well.  Maybe faux wood blinds in their place?   Something like these with a nice cornice piece at the top.
via

 7.  Work on making this house work for us.  Our house is on the small side but the truth of the matter is there is more than enough room.  The more we can fine tune the way we live in our little house the happier we'll be.  We might have to be creative and resourceful but this is and can continue to be a great home for us.

8.  Organize but remember that it is not my nature to be VERY organized.  I am tidy but I pile things and the best thing I can do is to allow myself to pile things up but have baskets, bins and drawers so I can stash things out of sight.  Realistic expectations are key!
via country living

9.  Replace this folding bookshelf that I distressed (painted with one coat of white paint then got bored) with a buffet or something more dining room appropriate to increase storage and look better!


10.  ENJOY IT ALL!  I do love our little house despite frustrations with some parts.  I get a ton of joy out of thinking about and eventually carrying out all the changes we make.  It is a hobby, a passion and a source of pride for me. 

11.  Because this one goes to Eleven!  A more personal one that I'm sharing at the impossibility challenge  is to draw.  I don't do it much and when I do it is to give as a gift or use in a specific way.  Making art used to be a bigger part of my life and  now I never draw to just enjoy drawing which is a real shame.  So this year I shall draw and it can be the tiniest silliest little drawing on the back of a target receipt.  I'm counting any little doodle but I'm going to get that pencil moving again.

There you have it.  More than enough to keep us busy I'd say.  I'll be keeping you posted on our progress of course!  Cheers to 2012!

linking up to The Nester

Tuesday, December 20, 2011

House Tour, Guest Room

Our guest room is a funny room.  It has two doors, one to the hallway where the rest of the bedrooms and bathroom are located and the other leads to the kitchen.  We leave both doors open when we don't have a guest and use it as a walk through space.  It also serves as the place where random things that have no place to live go to hang out and the closet in there holds my husbands clothes since the closet in our master in rather small.  So,  its a funky little room with few options for furniture arrangement.  Here it as when we were moving in.
Here it is now.

There isn't much natural light because the windows lead to our screened porch.  That was one of the reasons we chose the bright green.  I love green and I was determined to paint one room this color and since the kitchen didn't work out the guest room got the green treatment.  You'll notice the old wood flat door is replaced with a 6 panel door.  We replaced all the doors in the house a few months ago.  They were all in rough shape and we had spent the last 6 months unable to close our bedroom door unless one of us literally shut the other one in from the outside.  It was too warped to shut from inside the room.  Anyway, a much needed improvement that we are thrilled with.   I found the happy floral bedspread at Home Goods and of course you met the chandelier already here
We didn't have an end table to use in this room so I took a beat up tv tray and spray painted it black.  You can tell its still a tv tray but the look is much improved and it does its job.  We were given this lovely desk and chair.

They sit on the wall opposite the bed.  I drew the two silhouettes to the right in the letter holder to compliment the silhouette tray.  I found the canvases with the black velvet accents in Michaels and I painted in the silhouettes with black craft paint.

I hung plain white drapes from Ikea from floor to ceiling.  As you can see there is still trim to be painted and accents to complete but its a happy little room.  It is terribly difficult to photograph because it is dark so I apologize for less than stellar photographs. 

If somehow you have not seen this yet please watch.  My husband confirmed that I have in fact said every single thing in this video.

Tuesday, December 13, 2011

House Tour, Bathroom

I think you'll agree that when you are dealing with a bathroom like this
the before
you really couldn't do much to make it worse.  Whatever we did was going to be a vast improvement.  We were not ready to undertake a full renovation and since we only have the one bathroom it had to be ready to go when we moved in.  We had all the pink tiles reglazed white along with the big green tub.  The process was fairly inexpensive and the result was waaaay better than before but we don't love it.  It is sort of a "band-aid" improvement and will either need to be redone in a few years or we may decide to do something different at that point.  We had a simple black and white tile floor put down and replaced the sink and toilet and voila!

I kept the room black, white and grey with just a touch of color in an accent.  It is such a small room that I was afraid anything more would close it in. 
Wow, it is shocking for me to look at that before again.  Hard to believe there was ever a time that anyone would willingly combine all those colors in one tiny room! 

Sunday, December 11, 2011

Christmas!

We had a lovely weekend visiting with friends.  In honor of a holiday celebration today I made the dining room look a little more festive.  I held out on any red decorations in the living room and dining room this year and instead opted for a more neutral palate but today called for some good old red and green!

We decided to make gingerbread houses with our dear friend today.  Since our kids are 5 and under we figured I'd construct them and the kids could decorate.  I was a little nervous about baking construction worthy gingerbread so I opted for a kit.  I wanted to have a nice base to build on so I cut two pieces of cardboard from the boxes that we have laying around.
I wrapped them up in shiny tissue paper, just like I'd wrap a gift.
Which gave me two nice shiny bases
Perfect to construct these on
So cute eh?
We set out the candies that came with the kit along with some extras and I'm happy to say that we all had a blast decorating.  In case you are wondering what ours looked like in the end here you go.
Yes, there is a spoon in there and a partially eaten cookie.  We took some artistic risks. 

I will leave you with some other views of our holiday decor.  Have a happy holiday evening.
I'm linking up to the Christmas Home Tours party over at The Inspired Room

Friday, December 9, 2011

bulking up for winter

My Grandfather was a really talented artist.  I'm lucky enough to have quite a few pieces of his artwork in our home.  He did these lovely ballet prints for the Lord & Taylor Christmas card many years ago, isn't that neat?  I have four of them in our dining room and I threw them in cheap black metal frames that I had spray painted white but they looked a little well, too little!
Today at Michaels I found some slightly more substantial frames for buy one get one free and they were $7.99!  So I popped them in the new frames.
Isn't that better?  I was originally thinking silver frames would be nice but these white ones couldn't be passed up.  Check back for more House Tour.  The dining room where these ballet prints live is next!

Thursday, December 8, 2011

chandelier redo

When we were moving in I looked at the chandelier in the dining room and thought "Nope" so down it came and sat in the basement for about a year. 
here it is in all its brass and wood combo glory
We were slowly working on changing out the old ceiling fixtures in the bedrooms and I thought that I'd love a chandelier in the guest room but it wasn't something I wanted to spend much money on.  I had seen lots of chandelier redos all over the web so I figured I'd find an old cheapy and spray it.  Then I realized I had an old cheapy already so I ran in the basement and rescued it from the workroom shelf.  I removed the glass shades and sprayed it a gloss white.  I made a little cord cover with some white cotton I had.  I actually glue gunned it together over the cord once the chandelier was already hung.  Ridiculous but I didn't think to construct it before we hung it up and there was no way we were taking it back down again. The wiring in this house is a little wonky and changing the fixtures can be a little complicated.  So here she is...
After
Much better!  I originally thought I'd put fabric shades on it but I like it without them.  Check back for more house tour!

Wednesday, December 7, 2011

House Tour, Basement (and the importance of a before photo)

Our basement was partially finished when we moved in and partially finished is used loosely here.  Someone did a DIY basement rec room in 1957 and then time froze until we entered.  The space was totally useable but it was an assault on the eyes.  The only picture we could find was from the real estate listing of the house and it was a poor quality print out.  So,  I scanned the picture and it isn't the best quality but you can get the idea of what we had to work with.   I went through every picture taken since we moved in but regardless of the fact that I, my husband and my mother all swear we took a picture of the basement I've come up with nada.  So a word to the wise, take photos of every room when you move in because it is so nice to look back and see how far you've come and if you think you already took a picture go back and take another : )
the before
The photo shows your view as you walk down the basement steps and look to your right.  A black and gold tile floor.  A half wall of paneling painted in a complimentary gold tone.  An off white wall above with three sconces.  The shades on the sconces had a gold tone as well.  There was a nice built in bench for extra storage that you see to your left.  Perhaps the most amazing part and the part I regret not having a photo of the most you can just make out in the photo on the wall to the right.  There was a glass window in the wall and behind the finished area in the workroom there was a shelf where you could place your television.  There were even little holes for the knobs to fit through.  I guess the idea was the kids could play and there would be no worries of damaging the tv?  Very strange and sort of ingenious!

We really wanted to make this a play area/family room/ area for my husband to have a desk and since the basics were already there we just had to do lots of sprucing up.  We painted, oh did we paint.  Many, many coats on nearly every surface  you can see.  We had carpet installed and placed some furniture to separate the spaces, accessorized and here it is:
the after

 We chose to paint the paneling white to keep it bright and light.  The top is a grey which adds just enough warmth.  We were lucky enough to be given this amazing sectional which has a pretty neutral blue and tan pattern.  Since we were gravitating toward a nautical feel I decided to pick a large tan and white stripe fabric which is actually an outdoor canvas material.  It brought out the tan in the couch and helped the blue to recede a bit.  My Mom/seamstress made the pillows and I did some no sew curtains with fabric bond and curtain clips.  My Mom is going to make a cushion for the large storage bench.  I painted the off white part of the sconces black and replaced the shades with rectangular target shades that match the one I put on the rope lamp you previously met in my lamp makeover

There was already a little nook area that could perfectly house an office for my husband.  We just picked up the chair at a garage sale but we're hoping to upgrade the desk and shelf with a little furniture shuffle soon.
that black thing on the ottoman is not a strange throw pillow, it is our dog
the little guy's play table
play table and storage bench awaiting its striped cushion
much improved sconce
We are really happy with the outcome and it has become a favorite hang out of our son and our dog.  It still needs a little final finessing but it feels like a totally different space, a space you want to be in and for fairly little money and only roughly 400 hours of painting : )  I think we have success!